

Picture two houses on the same street in Manor. Same floor plan, same square footage, same builder.
One stays a steady 74°F all afternoon in July. The other feels sticky at 72°F, the AC kicks on and off every few minutes, and the electric bill is higher. Both homeowners were told they had the “right size” air conditioner.
The difference usually isn’t the brand or the price. It’s the size, and the way that size was chosen.
If you’re asking what size AC you need for your home, here’s the honest starting point: square footage alone can’t tell you. By the end of this guide, you’ll know how to estimate a ballpark range in a couple of minutes, which details push that number up or down in a Manor home, and the one question to ask any contractor before you sign a quote.
Key Takeaways
- AC size is measured in tons of cooling capacity. One ton equals 12,000 BTU per hour, and most homes use systems between 1.5 and 5 tons.
- Square footage gives a rough starting estimate, but the correct size depends on insulation, windows, sun exposure, duct location, air leakage, and how many people live in the home.
- The industry standard for sizing is a Manual J load calculation, published by the Air Conditioning Contractors of America (ACCA).
- Bigger is not better. An oversized AC cools the air fast but shuts off before it removes humidity, leaving Manor homes clammy and wearing out the compressor sooner.
- An undersized AC runs nonstop on the hottest afternoons and may never reach your thermostat setting.
- If a contractor quotes a replacement without measuring your home or asking about it, ask how they sized the system.
How AC Size Is Measured: Tons and BTUs
Air conditioner “size” has nothing to do with how big the outdoor unit looks. It describes how much heat the system can remove from your home in one hour.
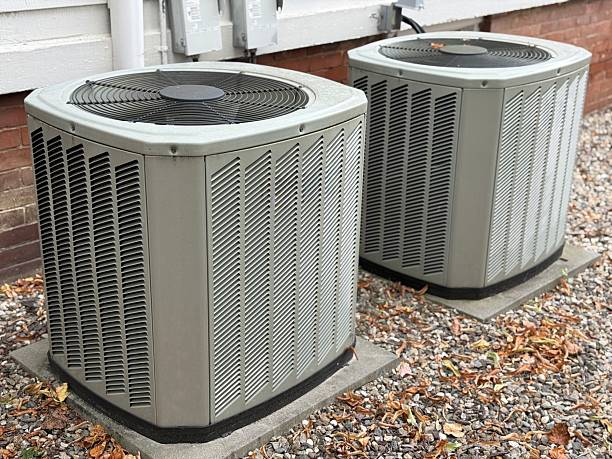
That capacity is measured in BTUs (British thermal units) per hour, and the HVAC industry groups it into tons. One ton of cooling equals 12,000 BTU per hour. The name dates back to the amount of heat needed to melt a ton of ice over a day.
Residential systems usually come in half-ton steps:
| System Size | Cooling Capacity |
| 1.5 tons | 18,000 BTU/hr |
| 2 tons | 24,000 BTU/hr |
| 2.5 tons | 30,000 BTU/hr |
| 3 tons | 36,000 BTU/hr |
| 3.5 tons | 42,000 BTU/hr |
| 4 tons | 48,000 BTU/hr |
| 5 tons | 60,000 BTU/hr |
Five tons is generally the largest single residential split system. Larger homes often use two systems, such as one for each floor, instead of one oversized unit.
One more term causes confusion here. SEER2 is an efficiency rating, not a size. A 3-ton system can have a low or high SEER2 rating. Size tells you how much cooling you get, and SEER2 tells you how much electricity it takes.
The Square Footage Rule of Thumb (And Why It Falls Short)
Most people start with square footage, and that’s fine for a first guess. A common rule of thumb is roughly one ton for every 500 to 600 square feet in a hot climate.
Using that rule, a ballpark estimate looks like this:
| Home Size | Rule-of-Thumb Range |
| 1,200 to 1,500 sq ft | 2 to 2.5 tons |
| 1,500 to 1,900 sq ft | 2.5 to 3 tons |
| 1,900 to 2,400 sq ft | 3 to 4 tons |
| 2,400 to 3,000 sq ft | 4 to 5 tons |
| Over 3,000 sq ft | Often two systems |
Treat this table as a conversation starter, not an answer.
The problem is that rules of thumb were built around older, leakier houses. A guide from the U.S. Department of Energy’s Building America program, Why to Right-Size Your HVAC System, points out that square-foot rules are based on older construction and tend to oversize systems even in homes built to current code.
That matters in Manor. Many of the town’s homes were built in the last 15 to 20 years in subdivisions like ShadowGlen, Presidential Meadows, Bell Farms, and Wildhorse. Newer homes typically have better insulation, tighter construction, and low-E windows. Many of them need less cooling per square foot than the rule of thumb suggests.
The reverse can also be true. An older home near downtown Manor with original windows, thin attic insulation, and leaky ducts may need more than the chart shows.
What a Manual J Load Calculation Actually Measures
The professional answer to “what size AC do I need” is a Manual J load calculation. ACCA’s Manual J is the ANSI-recognized national standard for calculating how much heat a home gains in summer and loses in winter.
Instead of using one number (square footage), Manual J adds up every source of heat entering the house. A technician gathers details like:
- Square footage and ceiling heights for each room
- Wall, attic, and floor insulation levels
- Window size, type, and the direction each window faces
- Shade from trees, porches, and neighboring houses
- Air leakage through the building shell
- Duct location and insulation
- Number of occupants and heat-producing appliances
- Local outdoor design temperatures
The result is a cooling load in BTUs per hour. That number then goes into Manual S, ACCA’s companion standard for selecting equipment that matches the load. Manual D covers duct design, so the air actually reaches each room.
Texas Code and Manual J
This isn’t just best practice. Texas adopted the 2015 International Energy Conservation Code as its statewide minimum for single-family homes, and that code requires sizing heating and cooling equipment using Manual S, based on loads calculated with Manual J.
Local permitting adds another layer. The City of Manor’s residential permit guidelines for new construction ask for mechanical plans showing HVAC locations, system type, and unit size. If you’re replacing a system, ask your contractor about permit requirements, or confirm with Manor Building Services before work begins.
Why Manor’s Climate Changes the Sizing Math
Manual J uses local design temperatures, not a guess about “hot weather.” For Travis County, ENERGY STAR’s design temperature limits put the cooling design temperature at 98°F and the heating design temperature at 30°F.
That surprises some homeowners. Manor sees plenty of days hotter than 98°F, so why not size for 105°F?
Because design temperatures are set intentionally. They represent conditions exceeded only a small fraction of the year. Sizing for the single hottest afternoon on record would leave the system oversized for the other several thousand hours it runs from spring through fall. On the rare extreme day, a correctly sized system runs continuously and the house may drift a degree or two above the set point. That’s a fair trade for better humidity control the rest of the year.
Humidity Is the Hidden Factor
Central Texas heat isn’t dry heat, especially on the east side of the metro. Your air conditioner has two jobs: lowering the temperature and removing moisture from the air.
Moisture removal happens slowly. Water condenses on the cold indoor coil and drains away, but only after the system has run for a while. In most homes, the central AC is the only dehumidifier.
This is where size becomes critical for Manor homeowners, especially in the humid shoulder seasons of April, May, September, and October.
Local Details That Change the Load
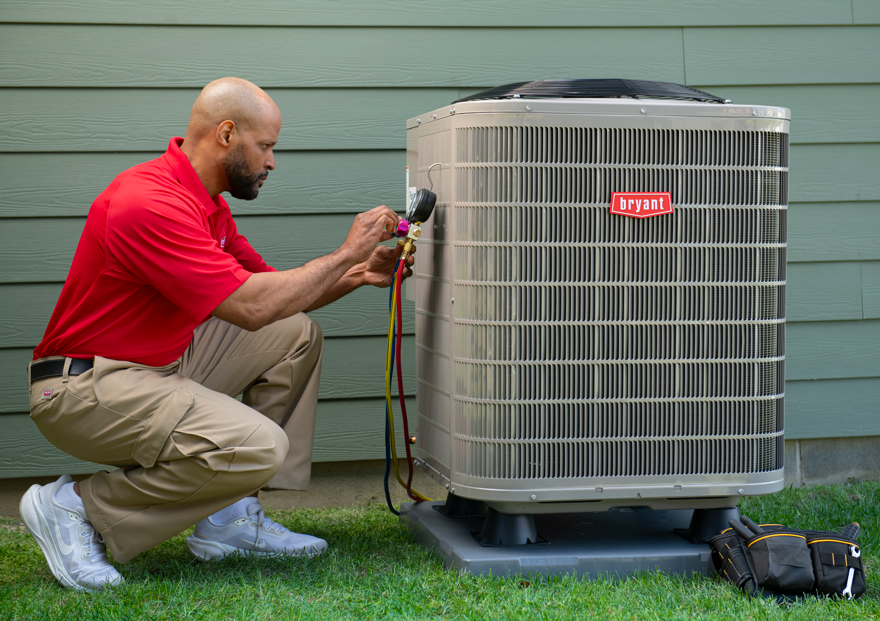
A few features common in Manor-area homes have an outsized effect on a load calculation:
- Attic ductwork. Most Central Texas homes run ducts through the attic, which gets far hotter than the outdoor air on summer afternoons. Poorly sealed or thinly insulated ducts add heat before the cool air reaches your rooms.
- West-facing windows. Late-afternoon sun hitting large west windows can add more load than an entire extra room.
- Two-story floor plans. Heat rises, and upstairs bedrooms in two-story homes often need more cooling than downstairs. Zoning or a second system can be a better fix than one larger unit.
- Open layouts and vaulted ceilings. More air volume and more wall area exposed to sun change the load in ways a square-foot rule can’t see.
- Young tree cover. Newer subdivisions often have little mature shade, so roofs and walls take the full force of the sun.
The Problems With Oversizing Your AC
Oversizing is the most common sizing mistake, and it’s easy to see why. More capacity sounds like more comfort. In practice, it often means less.
The Department of Energy’s right-sizing guide describes what happens. An oversized system hits the thermostat setting quickly, then shuts off before moisture can drain off the coil. Some of that water can even evaporate back into the airstream when the fan keeps running.
The result in a Manor home:
- Clammy rooms. The thermostat says 72°F, but the air feels damp, so you lower the setting and spend more on electricity.
- Short cycling. The compressor starts and stops many times an hour. Each start adds wear to the compressor and its electrical parts.
- Uneven temperatures. Short run times don’t move enough air to balance rooms, so some stay warm while the thermostat’s room is cold.
- Higher upfront cost. You pay more for capacity you don’t need.
- Mold and odor risk. Persistent indoor humidity can lead to musty smells and moisture problems.
Oversizing also happens for understandable reasons. Some installers add capacity to cover leaky ducts, worst-case weather, or to avoid callbacks about hot rooms. A better fix is to address the real problem, like sealing the ducts, rather than covering it up with a bigger unit.
The Problems With Undersizing Your AC
Going too small creates the opposite set of headaches.
An undersized system runs constantly on hot afternoons and can’t keep up with the heat entering the house. The home slowly warms through the day, and the system may not catch up until late evening.
Signs of an undersized AC include:
- The system runs nonstop from midday to evening in summer
- The house never reaches the thermostat setting on hot days
- Upstairs rooms stay several degrees warmer than downstairs
- Energy bills climb even though the system never shuts off
Running nonstop isn’t automatically bad. A correctly sized system should run for long stretches on a 98°F day. The warning sign is when it runs continuously and still loses ground.
Special Cases: Heat Pumps, Additions, and Variable-Speed Systems
Not every sizing question involves a standard central AC.
Heat Pumps
A heat pump handles both cooling and heating with one outdoor unit. In Manor’s climate, cooling is almost always the larger load, so heat pumps here are typically sized for cooling, with backup heat strips covering the occasional hard freeze.
If you’re weighing a switch, heat pump installation in Manor should start with the same Manual J calculation. The heating side of the calculation also confirms whether the backup heat is sized correctly for cold snaps.
Additions, Garages, and Converted Spaces
Adding a room or converting a garage changes your home’s load. Extending existing ducts to a new space can starve other rooms of air if the current system was sized for the original footprint. In many cases, a separate ductless mini-split sized for just that space is the cleaner solution.
Variable-Speed and Two-Stage Systems
Variable-speed and two-stage systems soften the impact of sizing. They can run at lower capacity most of the day, which means longer, quieter cycles and better moisture removal, then ramp up on the hottest afternoons. They still need a proper load calculation, but they handle Central Texas humidity better than a single-stage unit of the same size.
How to Get Your AC Sized Correctly
You don’t need to run a Manual J yourself. You do need to know what a proper sizing visit looks like, so you can tell the difference between a measurement and a guess.
A thorough contractor will:
- Measure your home or review its plans, room by room
- Ask about windows, insulation, and any recent upgrades
- Look at your attic, ductwork, and the current system
- Ask how comfortable the home is now, including hot rooms and humidity
- Run a Manual J load calculation and share the result
- Select equipment with Manual S that matches the calculated load
- Check whether your ducts can deliver the airflow the new system needs
Be cautious with any quote that simply matches the size of your old unit. Your current system may have been oversized from the start, or your home may have changed since installation. New windows, added insulation, or a sealed attic can all lower the load.
Questions to Ask Before You Sign
- “How did you calculate the size for my home?”
- “Can I see the Manual J results?”
- “Will my existing ducts support this system’s airflow?”
- “Would a variable-speed or two-stage system make sense here?”
A good contractor will answer these without hesitation.
Getting the Right Size AC for Your Manor Home
So, what size AC do you need for your home? A square-footage chart can point you toward a range, but the right answer comes from your home’s actual heat load: its windows, insulation, ducts, layout, and the 98°F design conditions Manor plans around.
Getting that number right is what separates a house that feels comfortable and dry from one that feels cold and clammy at the same thermostat setting. It also protects your investment, because a properly sized system runs the way its manufacturer designed it to run.
If your current system short cycles, leaves upstairs rooms hot, or is nearing replacement age, start with a load calculation rather than a quote based on the old unit. ATX Heating & Air Conditioning LLC runs a Manual J load calculation on every AC installation in Manor, so your new system is sized for your home and Central Texas conditions. We’re a family-owned, licensed HVAC company (TACLA142610C) based right here in Manor. Call 737-221-4420 to schedule an assessment.
FAQ
How many square feet does a 3-ton AC cool?
Using a common rule of thumb for hot climates, a 3-ton system covers roughly 1,500 to 1,900 square feet. A newer, well-insulated home may need less capacity per square foot, while an older home with leaky ducts may need more. A Manual J load calculation gives the accurate number.
Is it better to get a bigger AC to be safe?
No. An oversized AC cools the air quickly but shuts off before removing enough humidity, which leaves rooms feeling damp. It also short-cycles, which adds wear to the compressor and can shorten the system’s life.
Can I replace my AC with the same size as my old one?
Not automatically. Your old system may have been oversized or undersized when it was installed, and upgrades like new windows or added insulation change your home’s load. A new load calculation confirms whether the same size still fits.
Does Texas require a Manual J load calculation?
Texas uses the 2015 International Energy Conservation Code as its statewide minimum for single-family homes, and that code calls for equipment sizing based on Manual J and Manual S. Local permit requirements vary, so check with your city’s building department.
What size AC do I need for a two-story home in Manor?
It depends on each floor’s load, not just the total square footage. Two-story homes often need more cooling upstairs, so many use two separate systems or a zoned system rather than one large unit. A room-by-room Manual J shows the best setup.

